Friday, 3 June 2011

Hand in done, presentation on Tuesday!

Turned out pretty alright considering neither of us are supposed to be programmers. We changed a lot of the textures in the house to something a little more old-looking and realistic over the past couple of weeks. I've also managed to squeeze in a couple of extra levels for a bit more gameplay time. Here are a couple of in-game screen shots showing Tim's texturing and light mapping skills.

3D Mode

2D Mode

Thursday, 5 May 2011

HubHouse: Make a house a Home.

I've added a few tables and chairs into the house now. It also got some interior walls and new different wallpaper colours over Easter. And a bit of grime. The bathroom now has a bath, but no sink or loo... very hygienic...


There is a magic teleportation device in one of the rooms aswell. It looks like a very strange and out of place cube.


...Okay, there isn't actually going to be a strange mysterious teleporting cube in the game. The cube is just the place holder for the code until we can get some magic paintings modelled and textured in there.

Wednesday, 20 April 2011

HubHouse: Changing Rooms

Got some fancy new wallpaper for the walls, coving and skirting boards, and a nice bit of board for the door...


Click on the images to get a better look at the wallpaper and grime.

Tuesday, 19 April 2011

HubHouse: Hole in the wall.

Bit more progress today, I've knocked through the wall, and UV mapped the house and given it a quick texture. Also been fiddling with lights, still looks a bit on the dingy side and what little light there is in the stairwell seems to be coming from out of nowhere...


HubHouse: Infinite Stairway

Here's the stairway the player begins in.


Access to the actual home part of the house: coming soon!

Monday, 18 April 2011

New house hub-area...

Here's what I've been working on today:


When I'm done, the player can try and try to get out, but they will always end up in the same place...

Friday, 15 April 2011

Someone's vandalised the second room!

It has been a while since either of us have posted on this blog - apologies! Dissertations are out of the way now though, so we'll be able to focus our efforts on the project more :)

In the past month, "somebody" has vandalised room two.


They even put one on the outside of the room!


Meanwhile, I've been sat here at my laptop figuring out some javascript. I did manage to make the OrthoCamera [the 2D side view camera] move to the correct position depending on which room the player was in, but for some reason it kept forcing the view to change to it each time the new camera was created.

That wasn't supposed to happen, so after a chat with Mike Reddy [a Games & Artificial Intelligence lecturer] and Cody [? I think Rich said he went to UWN and graduated a few years ago?], I'm attempting to code this new script that tells the OrthoCamera to translate to the new position instead of destroying and re-instantiating it there...


I got quite stuck on Tuesday when I started doing this, but after watching a few Unity 3D Student videos, I think it's on its way again.

Tuesday, 15 March 2011

Empty Room; Requires Vandalism

This is a quick check I'm doing to see how the texture I've put on puzzle room two looks, before I start vandalising it with paint and more wear and tear like Tim has done for the first room.

Friday, 4 February 2011

Teaser Coming Soon

Tim here, Well we are halfway through and are about to start actually making FP3.

A lot has happen but even more is going to happen. now we are in the process of creating a 30 second teaser trailer for FP3. This will hopefully get people talking and who know might even get extra support. for now I'll leave you with some nice 3D concepts.

Monday, 6 December 2010

The Tagger Model [6/12/2010]

While we have done our presentation already, other groups' presentations are still going on this week. I've been working on this model of the Tagger. So far I've got the body, a foot and the head half done; still need to model the headphones, his bag and mask, join the head and foot to the body, double the body half and join the halves, and then UV-map it ready for textures. And possibly do the orthographics... I've been working from a modified version of the concept work Tim did.

Monday, 29 November 2010

Possible Painting Idea [02]

I like this one better, mostly because I had a photo of the skeleton of a bird to take reference from. Inspired by ROA. I can imagine this one on a floor, and the player having to get up high somehow to view it from above before being able to get in through the square.

Possible Painting Idea [01]

We have a presentation for tomorrow, and I wasn't sure what to draw for the painting example... So I drew Tim's Tagger dude coming out of the wall.


On the left is the image from straight on, on the right is the image when viewed from the left side of the image. When the image is activated the player will have to jump "through" the circular/square portion of the image to enter the next level.

Wednesday, 24 November 2010

Staircase and Door Frames

I completed a usable staircase today, so now the player can move between the floors freely. Will most likely pretty-up the staircase during the Production phase. I've also fitted door frames into position, but when I did I realised I'd made the upstairs rooms too tall compared to downstairs, so the door frames were too big for downstairs. That will be fairly simple to fix though, I'll just need to adjust the heights of the door frames and the upstairs to match those of downstairs.


Also started thinking about lighting for inside the house. May just [unrealistically] place point lights in strategic areas, or will use multiple dimmed directional lights. At the moment it's quite dim, I've just placed one point light in most of the rooms.


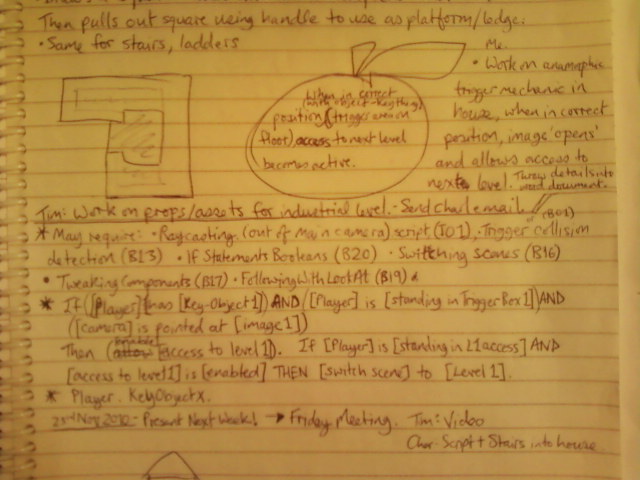
Haven't managed to pull together the script for the Level-access mechanic, but I have collected various scripts that could be handy to mash up and put together and written out a basic outline of what the scripts need to do.

Monday, 15 November 2010

Upstairs?

Here's the initial layout for the upstairs of the house. As for access to upstairs, we were originally thinking of putting the staircase in the middle and knocking out a wall downstairs, but I'm wondering now if it might be better to put the staircase in the top left corner of the building..

Sunday, 14 November 2010

Baby Steps

Tim here., I've been busy working on the 1st Puzzle level aka. Training Level. Simple map which will look at movement and painting. I also wanted to see what kind of atmosphere I could get from Unity. Still having problems with the actual Mechanics though So any programmers out there please help out.

Saturday, 13 November 2010

Downstairs


Here's a quick printscreen of the ground floor of basic house model I've been putting together, based on the floor plans shown. Eventually there will be a staircase in place to allow the player access to rooms upstairs.


And an update on the Unity3D vs UDK question: We've switched back to the idea of using Unity3D. Much easier, so more brain power can be used on the puzzles :)

Saturday, 6 November 2010

The Hub-House

This week I'll be working on the abandoned house, which will be the "hub" of the strange puzzle-levels [Tim will be working on those].

The layout of the house will be loosely based on the layout of what used to be my grandparents' house; a detached three-bedroomed house with two floors, kitchen, living-room, bathroom and study, with access to loft spaces either side of the upstairs-bedroom.

Some sketched layouts of the place

The house itself was built in the Sixties, but for the game we may make the house older. The time period is yet to be decided, but here's a study of a nice little fireplace I found in some friends' terraced house in Newport.


Tuesday, 2 November 2010

Some Art-Style Work

I did a little bit of playing with some watercolours and salt to see if I could get any nice colour/texture combinations:

And here's an image of what some graffiti on the wall might actually look like in-game: